
Virginia’s ADU law takes effect July 1, 2027. Before you pay for plans, ask your city what it allows at your address. Then ask what buyers in your neighborhood would pay for the finished space. On one Norfolk appraisal, losing a two-car garage made a real difference to that answer.
Can I build a backyard apartment on my lot?
An accessory dwelling unit (ADU) is an attached or detached home on the same lot as the main residence, with its own facilities for living, sleeping, eating, cooking and sanitation. Where the new state law applies, it makes ADUs a permitted accessory use in single-family residential districts and requires a local ADU permit. The important exception is in subsection I. A locality that adopted an ADU ordinance before January 1, 2026, is exempt from this section. Read Virginia Code § 15.2-2292.4.
What to check before drawing plans
Virginia Beach
The city distinguishes an interior flex suite from a limited-use accessory dwelling. The zoning ordinance limits the latter to the R-40 district, restricts who can occupy it, and prohibits renting it out. Give Zoning your address and ask which provision governs your design and intended use under the rules for your application date. Virginia Beach Zoning
Norfolk
Norfolk amended its ADU ordinance in September 2025, before the state cutoff. Start with the city rules. For example, the size limit is the smaller of 800 square feet or half the main dwelling’s area. Ask about your lot, parking and the rules for renting. Norfolk Zoning
Chesapeake
Ask which rules cover your subdivision. Warrington Hall’s development code, for example, defines accessory dwellings and sets an 850-square-foot maximum there. Chesapeake’s comprehensive plan discusses broader changes. For a different address or a 2027 project, get the applicable ordinance and effective date from Chesapeake Zoning Administration.
Norfolk’s adoption date is documented. The Virginia Beach and Chesapeake materials above describe existing local rules but do not settle how the state exception will be applied citywide. For a July 2027 project in either city, ask Zoning for the ordinance that will govern your application before spending money on plans.
What would a garage apartment for my mother add to my house?
My first answer on the phone would be, “I don’t know. I’d have to take a look at it first.” Is this going to be attached to the main house, or a separate building out back? Have you called the city yet to see if your lot’s zoning even allows a second kitchen or living quarters?
Then I’d want to see what’s going on in your neighborhood. If homes with backyard apartments have sold nearby, I want to know what buyers paid and what those properties offered. If yours would be the only one on the block, I have more investigating to do. I can see why the space would work for your family. Putting a dollar figure on it takes comparable sales.
What I found behind a Norfolk bungalow
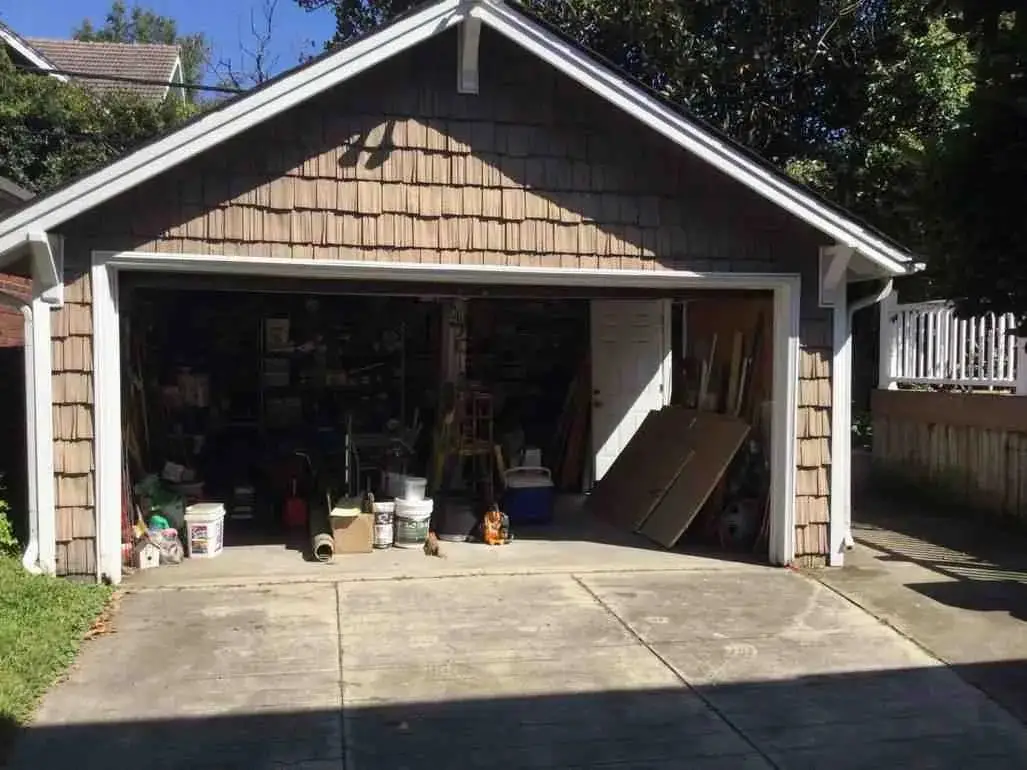
Around 2022–2023, a Norfolk homeowner called me for a pre-listing appraisal. He called the building out back his “rental cottage” and wanted to know how much it added to his list price. When I walked through it, I found a detached masonry garage that had been converted into a heated studio of about 520 square feet. It had a mini-split, a full bath, a sink, a mini-fridge and a plug-in hot plate. The two garage bays were gone.
The hot plate gave me a question to investigate. The city assessor’s property card still showed a detached garage. I searched Norfolk’s permit records for building, electrical and plumbing permits for the conversion and found none. During the walk-through, the owner confirmed the work had been done without permits. If he’d put in a permanent stove the next morning, I’d still have needed evidence that the city had approved the space for use as a separate dwelling.
For that appraisal, I analyzed what the finished studio offered as a guest space, workshop or office. I had no basis to count apartment rent. This was several years before Norfolk’s 2025 ordinance changes. If you already have an extra living space and want to understand how its layout affects an appraisal, I explain that in how I appraise an in-law suite or accessory apartment.
Why I used a workshop sale and passed on a guest house
One of my most useful sales was another brick bungalow with a narrow driveway and no garage. It had a detached finished workshop of about 480 square feet, a half-bath and its own heating and cooling. It sold for roughly $25,000 to $30,000 more than similar bungalows with a bare backyard. That helped me see what buyers were paying for a heated place to work or spend time away from the main house.
Another listing advertised a detached guest house as an Airbnb suite. It sounded like a closer match until I looked at the remarks and photos. That property had a permitted kitchen, separate meters, parking for four cars and recognized two-unit use. A buyer there was getting a rental option I couldn’t support for my subject. I dropped that sale.
Then there was the parking. On the subject’s street, cars were parked bumper-to-bumper. The driveways were narrow, and some yards barely had room for a shed. Giving up two garage bays meant giving up a place to put tools and bikes as well as two cars. In a neighborhood with wide driveways, walk-in attics and plenty of curb parking, I’d check the sales again. I wouldn’t carry this adjustment over.
What the sales indicated in this neighborhood
| Property setup | Difference from baseline |
|---|---|
| No garage or detached studio | Baseline ($0) |
| Intact two-car garage | About +$15,000 |
| Finished detached studio, garage bays gone | About +$30,000 |
The conversion gained about $15,000 over keeping the garage. That’s the comparison I walked the owner through. The studio contributed about $30,000 compared with a bare yard, but the owner already had a garage worth about $15,000 in that market. Adding both figures would have given him credit for parking he could no longer use.
What I’d want to see before you hire a contractor
For a first conversation, send me the address, a rough sketch with basic dimensions, a few photos of the house and yard, and a note about who will use the space. A hand-drawn sketch is fine. If it’s a conversion, show me what’s there now. That gives me enough to pull the property record, see how the project fits the lot and start looking for relevant sales.
If you need a formal value opinion, I’ll ask who will use it. Are you applying for a construction loan, or making your own decision before signing a contract? For a lender, check its appraisal ordering requirements first. For an appraisal of the proposed work, I’d want final floor plans, a site plan, contractor specifications and a finish list. For a current-date opinion assuming completion, I’m answering what the whole property would be worth today if the work shown in those plans were already finished. I explain the difference in my guide to as-is and as-completed appraisals.
If you’re counting on rent to pay the note, tell the city whether you mean a long-term tenant or overnight guests. Check the recorded restrictions for your property, and ask your lender what rental income, if any, it will recognize. I wouldn’t put rent in my budget until I had those answers.
If the real return is keeping your mom safe and close by, that matters. An appraisal measures what a stranger would pay for that space on the open market. Build it for your family if it makes sense for your family. Just don’t expect the resale value to foot the entire bill.
About the author · Joseph T. Ellington Jr. is a Virginia Licensed Residential Appraiser and owner of Capital Valuations in Virginia Beach. He personally inspects and appraises homes across Hampton Roads. For a private appraisal of a proposed project, contact Joe.
Sources for the state and city rules
- Code of Virginia, § 15.2-2292.4 · Effective date, permit, rental provisions, private restrictions and local-ordinance exception.
- Virginia Beach Zoning Administration and Virginia Beach Zoning Ordinance § 111, definitions (via Zoneomics) · Existing flex-suite and limited-use accessory dwelling classifications; confirm applicable rules with the City before planning a project.
- Norfolk City Council minutes, September 23, 2025 and Norfolk’s official 2025 ADU zoning update · Adoption and local standards.
- Warrington Hall development code, section 6 and Chesapeake 2045 Comprehensive Plan, Housing chapter (pages 184–185) · Subdivision example and city planning context.
The appraisal account and rounded figures come from my own assignment. AI assisted with organizing my interview and researching the public sources.