
An in-law suite can add value, but the name alone does not. I look at the actual layout, access, facilities, measurements, and comparable sales. A separate entrance does not automatically create an accessory apartment or a higher appraisal.
Here’s how I approach that question, including a finished room above a garage that I had to report separately from the home’s main living area.
What does “in-law suite” actually tell me?
I see this a lot: a homeowner calls part of the house an in-law suite because it has its own entrance, and expects that label to make it worth more. Until I see the space, “in-law suite” doesn’t tell me enough. Sometimes what is being described is essentially another bedroom within the house.
I want to see how you enter it, whether it can be separated from the rest of the house, and what facilities are actually there. I have also seen spaces with kitchenettes that offered additional utility and contributed value. That still doesn’t make every room with a kitchenette worth a particular amount.
An accessory dwelling unit, or ADU, is a more specific classification. For loans subject to Fannie Mae’s requirements, it includes separate living, sleeping, cooking, and bathroom facilities, with independent access and privacy. Its kitchen must meet the applicable criteria; a microwave alone is insufficient. Those lending criteria do not grant local zoning or building approval. [1]
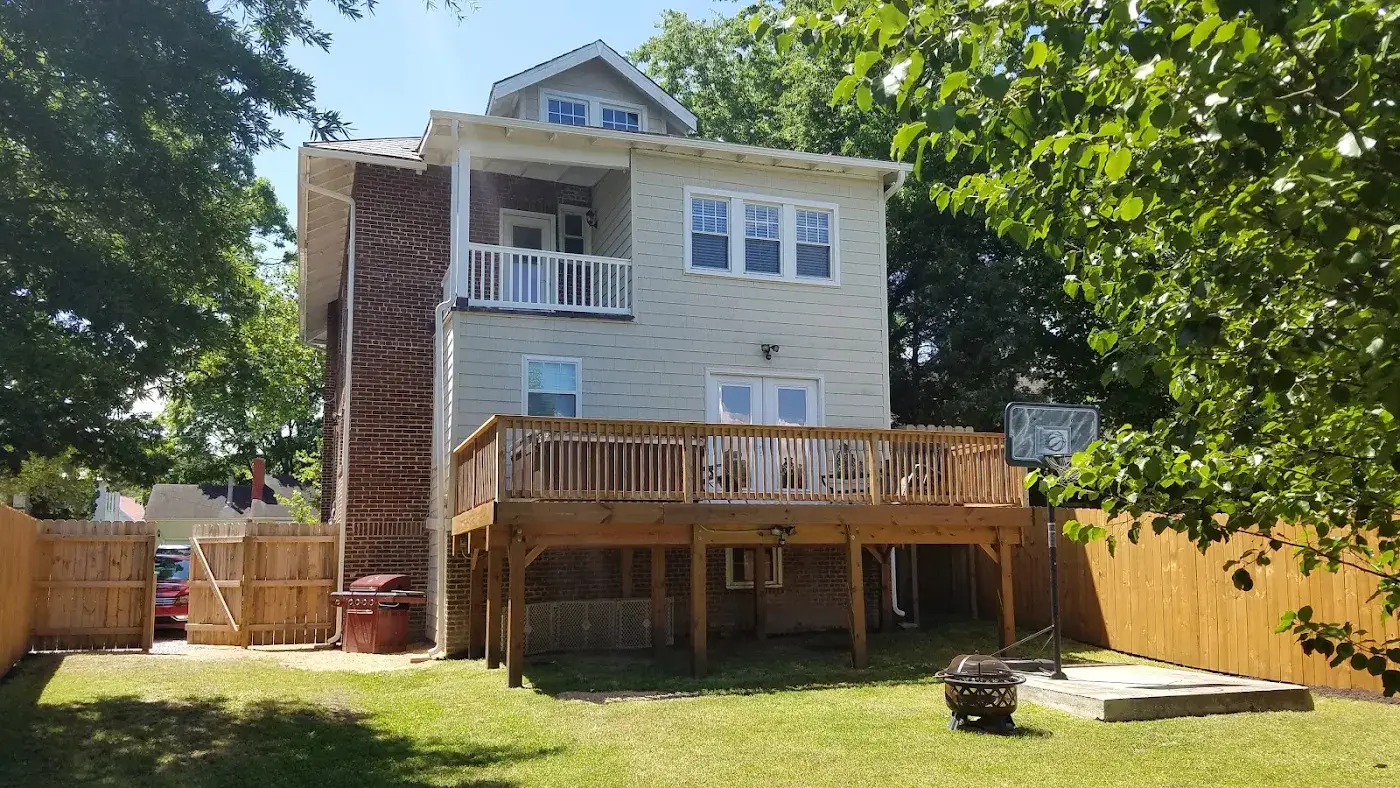
Joe’s field notes · An example from my appraisal work
The heated room I reached through a two-car garage
On one assignment, I walked out of the main living area into an enclosed two-car garage, then went up stairs from the garage to a finished room above it. The room had heat and was described as an “in-law suite.” The important detail was the route to get there: it was reached through the garage, rather than through the home’s finished living space.
I did not include that room in the main home’s gross living area, often called GLA. I still found support for some contribution to value. Reporting the room separately did not mean pretending it wasn’t there, and it did not mean automatically giving it the same treatment as ordinary living area within the house.
That is why I look at the layout myself. “It has heat” and “it’s under the same roof” did not answer the access question on that property.
Why the route to the room mattered
Access sequence: main house → garage → stairs → finished room above. A separate area description still allows analysis of the room’s contribution to value.
Current Fannie Mae guidance treats finished areas reached through unfinished areas as nonstandard finished area, reported separately, with any contribution to value addressed. That supports the distinction in this example. It is not a rule that every finished room over a garage is excluded: access, finish, ceiling height, and the applicable reporting requirements matter. [2]
For the broader measurement rules, see my ANSI Z765-2021 appraisal guide. This article focuses on how an extra living space is understood and valued.
Why I measure the house myself
I’m responsible for the property description in my report. I measure the homes I inspect, including my private appraisal assignments, rather than simply carrying forward the city’s square-footage figure. I enjoy the work, and getting the measurements right matters to me.
For the single-family homes discussed here, I use ANSI Z765-2021. I record dimensions to a tenth of a foot. That is different from reporting the final floor area to a tenth of a square foot: the calculated square footage is reported to the nearest whole square foot. [3]
A difference from public records needs an explanation; it does not prove that either figure is wrong just because the numbers differ. Different included areas or measurement methods can produce different totals. My measurement-error checklist explains those questions. For a sketch without a value opinion, I also offer home measuring services.
How I look for evidence of added value
I first look for sales of homes with a similar accessory apartment or extra living arrangement. Those sales can help show whether buyers recognize the feature and how the whole property competes with other homes.
If recent sales don’t give me enough information, I look back at historical sales. I look for homes with the feature and reasonably comparable homes without it, then work through the differences. The purpose is to investigate the extra space’s contribution, rather than assign a premium because an owner calls it an in-law suite.
A sale-price difference cannot automatically be attributed to the suite. Location, overall condition, size, other features, and transaction timing also need consideration. For covered lender assignments, Fannie Mae requires adjustments supported by the market’s reaction to the differences. [4]
When I use older evidence, I also investigate appreciation or depreciation between that sale and the appraisal’s effective date—the date the value opinion describes. I analyze that market change separately so it is not confused with the value of the accessory space. Older sales can help, but I still need support for the conclusion.
What is the space?
Describe its facilities, layout, access, and actual use.
Where is its area reported?
Apply the relevant measurement and reporting requirements.
What does it contribute?
Analyze comparable properties and market evidence.
Measurement and approval are separate questions
Measuring the space does not establish that its construction or use is approved. Plans, permits, and zoning information answer different questions from the square-footage calculation. A room’s appearance—or its description in a listing—is not a substitute for that information.
In Virginia Beach, the city’s zoning office addresses allowable uses, and its residential permit guidance includes garage-to-living-space conversions and room additions. Confirm the requirements for the actual address and project with the responsible city department. [5] Fannie Mae’s rules cited here concern applicable lender assignments; a private appraisal’s scope is established for its particular purpose.
What to tell me before the appraisal
Send the address and explain how the extra space connects to the house, how someone enters it, and whether it has cooking and bathroom facilities. Share available plans, permits, prior sketches, and any rental or occupancy information. That gives us a useful starting point for discussing the property and the appraisal you need.
My main point is simple: I need to see what the space actually is and investigate what the market supports. A separate entrance is not an automatic value adjustment, and separately reported space is not automatically worthless.
For a private residential appraisal in Virginia Beach or elsewhere in Hampton Roads, contact Capital Valuations and tell me about the layout.
Sources and editorial notes
The field example and descriptions of my work come from my own account. AI assistance helped organize that account, research supporting guidance, and prepare the explanatory diagram; it did not inspect the property or develop the appraisal opinion. The photograph provides context, and the diagram illustrates the access described.
- Fannie Mae: Special Property Eligibility Considerations — ADU facilities, access, privacy, and kitchen criteria.
- Fannie Mae: Improvements Section of the Appraisal Report — separate area reporting and contribution to value. Reporting terminology depends on the applicable form and requirements.
- Fannie Mae: Standardizing Property Measuring Guidelines — ANSI measurement precision, rounding, and finished-area guidance.
- Fannie Mae: Adjustments to Comparable Sales and Comparable Sales — market evidence, sales selection, and time adjustments.
- City of Virginia Beach: Zoning and Residential Building Permits — allowable uses and permit information.