
ANSI Z765-2021 is the measurement standard Fannie Mae requires for applicable home appraisals. It explains how to measure and report a house’s square footage, including ceiling-height limits and separate above- and below-grade areas. This guide explains those rules and why an appraisal may differ from a tax record or listing.
What is ANSI Z765-2021?
ANSI stands for the American National Standards Institute. Z765-2021 is the Square Footage—Method for Calculating standard for single-family houses. It gives appraisers a consistent way to describe the space being compared. It does not set a price per square foot or decide a home’s market value.
I use ANSI in my measuring work, but I also explain the result in ordinary language. Homeowners understandably want to know why the number changed and whether a useful room was overlooked. Those are different questions: one concerns how the house is measured and reported; the other concerns how buyers respond to it.

Video: why appraisal and tax record square footage differ
This 55-second explainer introduces the measurement differences covered below.
Fannie Mae ANSI requirements: when do they apply?
Under Fannie Mae’s current guidance, ANSI applies to attached and detached single-family dwellings, including manufactured homes, for hybrid appraisals and appraisals requiring interior and exterior inspections. Townhouses and rowhouses are included. An apartment-style condominium is measured using its interior perimeter; condominium ownership alone does not determine the method. Sources 1–2.
Desktop appraisals have a different rule: Fannie Mae encourages ANSI when feasible but does not require it. A private measurement assignment should identify the method and deliverable agreed upon for its intended use. Fannie Mae’s policy is not a blanket statement that every tax assessor or every listing must use the same method.
The former GXX001- exception code has been retired. Fannie Mae’s 2025 update instead emphasizes ANSI’s declarations for measurement limitations. A state law or regulatory mandate requiring another method must be identified and explained. Older articles describing a general ANSI opt-out can therefore be misleading. Sources 3–4.
What counts as square footage in an ANSI appraisal?
For homeowners, the useful starting point is to separate finished living space from garages, unfinished areas, and other separately reported space. The abbreviation GLA means gross living area; newer reports may instead use more specific finished-area labels.
The room’s appearance alone does not settle the classification. Its location relative to the ground, ceiling geometry, finish, and connection to the house all matter. A photograph shows the room, but measurements and the actual layout establish how it is reported.
I have encountered differences between my measured areas, MLS figures, and city records. I do not treat the largest number as the best number or assume a smaller total means that part of the home has disappeared. The useful comparison is between the areas each source actually includes.
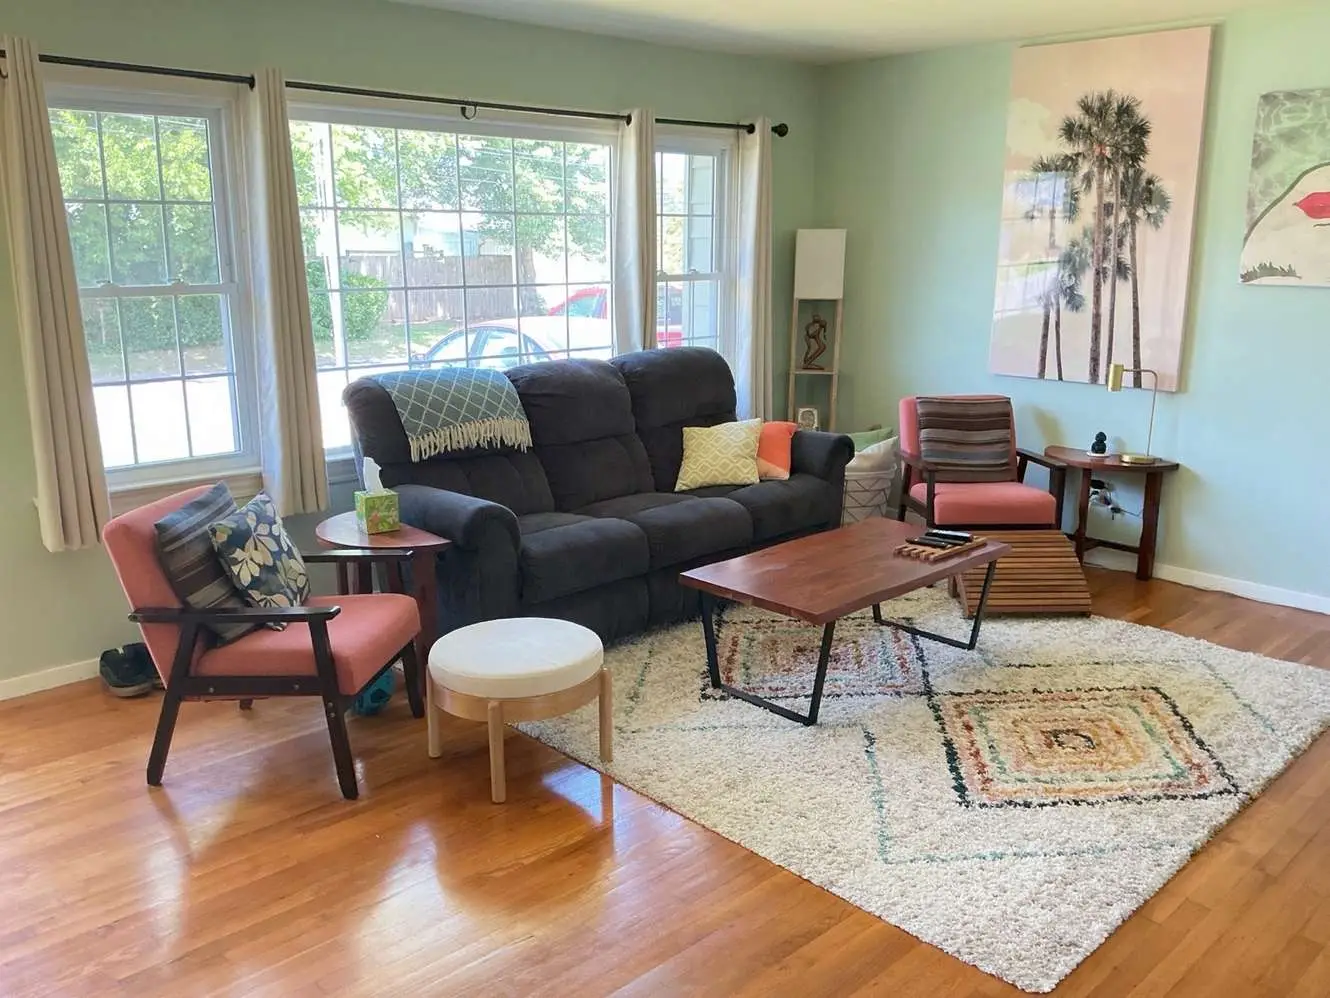
| Area or feature | General treatment |
|---|---|
| Qualifying finished space above grade | Included in the appropriate finished above-grade total. |
| Finished basement or partly below-grade level | Reported separately from finished above-grade space. |
| Vehicle garage or unfinished space | Excluded from finished living area; described separately. |
| Stairs | Included with the floor from which they descend, under the standard’s stair rules. |
| Open space above a two-story foyer | The upper-level opening is not additional floor area. |
| Low-ceiling finished room | May require separate nonstandard-finished-area reporting. |
| Porch, deck or detached building | Not automatically part of the dwelling’s finished living area. |
ANSI ceiling height requirements: the 7-foot and 5-foot rules
The general finished-area ceiling requirement is 7 feet, with specific exceptions in the standard. For a room with a sloping ceiling, at least half of the qualifying finished area must have a ceiling height of 7 feet or more. Floor portions with ceiling height below 5 feet are excluded. If the room fails the 50% test, the tall strip does not automatically become regular finished area; the room requires separate reporting. Source 2.
Joe’s field notes: why the floor footprint can mislead
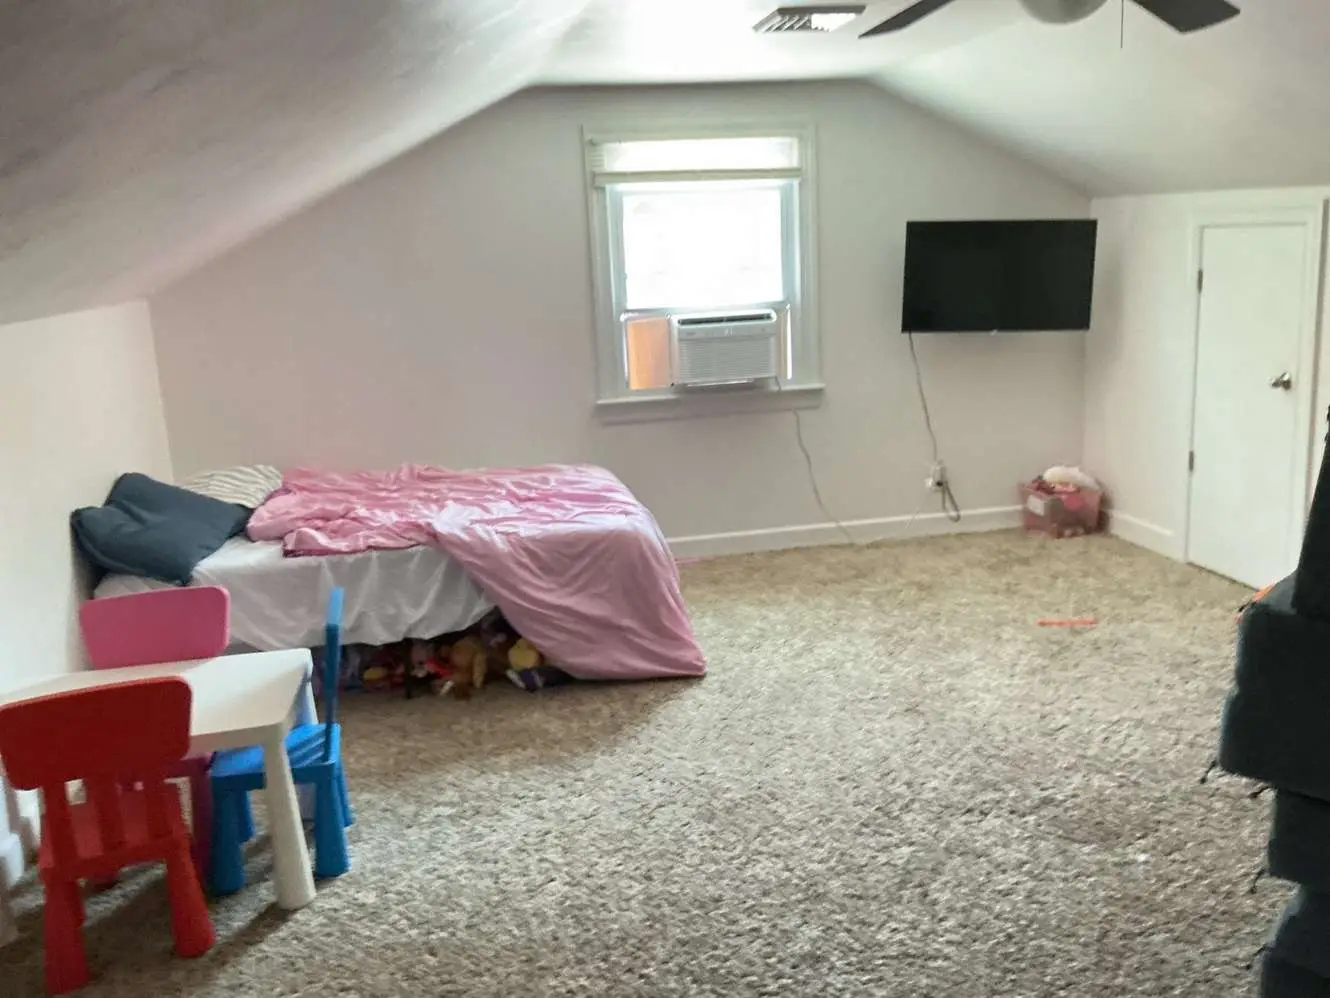
When I measure a room with sloping ceilings, I locate the five-foot-height boundary instead of measuring every visible bit of floor as qualifying area. Homeowners often expect the low areas along the sides to count because those areas are carpeted and used.
I have seen older finished attics where steep slopes leave much less qualifying space than the room first appears to contain. That observation does not establish a measurement for the room pictured here. The ceiling heights still need to be checked in the actual room, including the seven-foot/50% requirement.
Does a finished basement count as square footage?
A finished basement can be measured and considered in the appraisal, but it is reported separately from above-grade finished area. If any part of a level is below grade, Fannie Mae treats that level as below grade, even with a walk-out door, large windows, or high-quality finishes.
Separate reporting does not mean zero value. A useful lower level can matter substantially to buyers. The appraisal should make its location and finish clear so the comparison with other homes is understandable.
Garages, rooms over garages, and separate finished areas
A vehicle garage is not living area. A finished room above it presents a different question: ceiling height, finish and access must be evaluated. A room reached through unfinished interior space can be classified as nonstandard finished area. An attached finished area with no direct interior access, and not designated an ADU, is described separately as noncontinuous finished area.
In my work, I distinguish a room connected to the home’s finished interior from a room reached by going into the vehicle garage and then upstairs. Simply walking through another finished room or hallway is not the problem. The actual route and the finished or unfinished character of that route matter.
For separately reported space, I look for homes with similar function and analyze what the local market recognizes. I do not apply an automatic zero or a fixed discount just because the square footage appears on another line. That space might contribute similarly to other finished space, or differently; the sales evidence has to support the conclusion.
Room count is another issue. See how appraisers classify a bedroom for that distinction.
Why appraisal, tax record and MLS square footage can differ
A listing, tax record, prior sketch and current appraisal may describe the same house using different sources, measurement dates or included areas. Additions may not appear in older records. Finished lower levels or low-ceiling areas may have been combined into a single total. A difference deserves an explanation, not an immediate accusation that someone was dishonest.
Joe’s field notes: compare the space behind the number
My experience with MLS and city-record differences is one reason I put weight on field measurements. A record can be useful background without resolving how every part of the home should be reported today. I want the homeowner to understand which spaces are in the main total and which have been described separately.
I also keep the measurement question separate from the value question. A room can be useful to a family even when its ceiling height or access requires different reporting. My job is to describe that distinction and analyze the market contribution, rather than make the room disappear from the discussion.
What to do when the numbers do not match
- Compare like with like. Check whether both totals refer only to above-grade finished area.
- Review the sketch. Look for an omitted addition, garage inclusion, upper-level opening, or separately labeled finished room.
- Gather supporting records. Plans, permits and prior measurement reports can help explain the history.
- Identify a specific suspected error. For a lender-ordered appraisal, submit the evidence through the lender’s reconsideration of value process.
For the practical measuring workflow, read how to measure a house for appraisal. A documented home measuring service can help when the question is the area itself.
Does a larger measured area guarantee a higher appraisal?
No. Location, overall condition, quality, utility and comparable-sale evidence also affect the opinion of value. Correcting a measurement can change the analysis, but it does not establish a predetermined dollar change.
Do not multiply a square-footage difference by a listing’s overall sale price per square foot and assume that is the appraisal adjustment. Fannie Mae requires market-supported adjustments. Our square-footage adjustment guide explains that separate valuation step.
ANSI measurement FAQs
Are measurements rounded to a whole foot?
No. Fannie Mae’s guidance says measurements are taken to the nearest inch or tenth of a foot; sketch dimensions are reported to a tenth of a foot. The calculated square footage is reported to the nearest whole square foot. Rounding the final area is different from rounding each wall to a whole foot.
Does a measuring app automatically produce an ANSI-compliant result?
No. The tool’s output still needs to follow the standard. Fannie Mae requires computer-generated sketches or floor plans with the dimensions and calculations needed to support the reported areas. A polished drawing does not, by itself, prove the areas were classified correctly.
Does ANSI decide whether a room is legally a bedroom?
No. Square-footage measurement does not settle every bedroom, permitting or occupancy question. Keep the area calculation distinct from the room’s classification and any applicable local requirements.
Where can I get ANSI Z765-2021 and Fannie Mae’s FAQ?
The full standard is available through Home Innovation Research Labs. Fannie Mae also provides a free measurement guidance and FAQ PDF. The FAQ explains lender policy; it is not a replacement for the full standard.
Why does my newer appraisal use different area labels?
Fannie Mae’s UAD 3.6 reporting guidance uses more specific finished-area categories. Compare the actual spaces and explanations across reports rather than assuming a changed label means the house changed. The applicable report format determines where the areas and room counts appear.
Need help understanding your home’s measured area?
I’m Joseph T. Ellington Jr., a Virginia Licensed Residential Appraiser with 20+ years of appraisal experience. Capital Valuations serves Virginia Beach and the surrounding Hampton Roads area. Tell me the property type and how you plan to use the measurement or appraisal so we can discuss the appropriate service.
Contact Capital Valuations · Virginia Beach appraisal services · About Joe

Sources and further reading
- Fannie Mae Selling Guide B4-1.3-05: Improvements and above- and below-grade areas.
- Fannie Mae: Standardizing Property Measuring Guidelines and FAQs, September 4, 2025.
- Fannie Mae: Desktop Appraisals.
- Fannie Mae: June 2025 Appraiser Update, ANSI terminology and policy changes.
- Fannie Mae: Appraisal Report Forms and Exhibits.
- Fannie Mae: Adjustments to Comparable Sales.
- Home Innovation Research Labs: ANSI Z765 Square Footage Method FAQ.
This homeowner guide summarizes the issues; the current standard and assignment-specific requirements govern the measurement.