
By Joseph T. Ellington Jr. – Licensed Residential Appraiser, Capital Valuations.
How to measure a house: start with the reporting standard
A square-footage figure is meaningful only when the measurement method and included areas are clear. For certain lender appraisals, Fannie Mae requires the ANSI Z765-2021 standard, with defined exceptions and report instructions. See its improvements guidance and our ANSI overview. This field workflow explains the sequence, not a substitute for the standard or a professional measurement service. For your own home, you can request a square-footage measurement without ordering a valuation.

Step 1: create a level-by-level sketch
Identify each finished level and an appropriate exterior outline. Note garages, porches, unfinished storage, below-grade rooms, accessory units, stair openings and areas with sloped ceilings. Mark inaccessible segments rather than guessing. A rough room-by-room sum can omit wall thickness or double-count a shared boundary, so use the required method for the assignment.

Step 2: take dimensions and check them
Choose clear start and end points for each run, label units, and repeat a result that conflicts with the building outline. A laser meter is convenient for clear lines of sight; a tape can check short or obstructed runs. For irregular footprints, divide the outline into traceable shapes and verify connecting dimensions. Keep your field notes and date.

Step 3: calculate, categorize, and reconcile
Compute simple rectangles as length × width, then add or subtract distinct sections once. For example, a hypothetical 20-by-30-foot rectangle equals 600 square feet; it says nothing about whether the space is finished living area. Apply the standard to classify the area. Check each level’s total and explain a material difference from a listing, builder plan or assessor figure.
| Level or section | Dimensions | Raw area | Category and note |
|---|---|---|---|
| Section A | Measured length × width | Calculated square feet | Finished above grade, if qualified |
| Section B | Separate shape | Calculated square feet | Below grade or other category if applicable |
| Exclusion | Documented dimensions | Subtract once | Garage, unfinished or other excluded area |
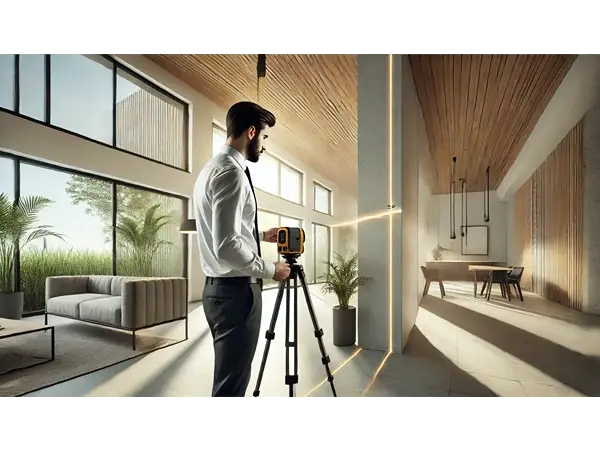
For the actual measurement and reporting rules, consult Fannie Mae’s Standardizing Property Measuring Guidelines and FAQ. Use verified dimensions and calculations; a decorative tools illustration is not a measurement record.
Step 4: separate site dimensions from house area
A wheel may help estimate a path or large outside distance, but it is not a substitute for a surveyed parcel boundary or the dwelling-area method. If the parcel dimensions matter to the valuation, identify the source and seek a survey when the boundary is disputed.

Our tool selection guide compares instruments, and the troubleshooting checklist helps investigate conflicting figures. For an independent appraisal in Hampton Roads, contact Capital Valuations with the property and intended use.